Barndominiums by Fry Design Co. - Custom & Stock Barndominium Plans
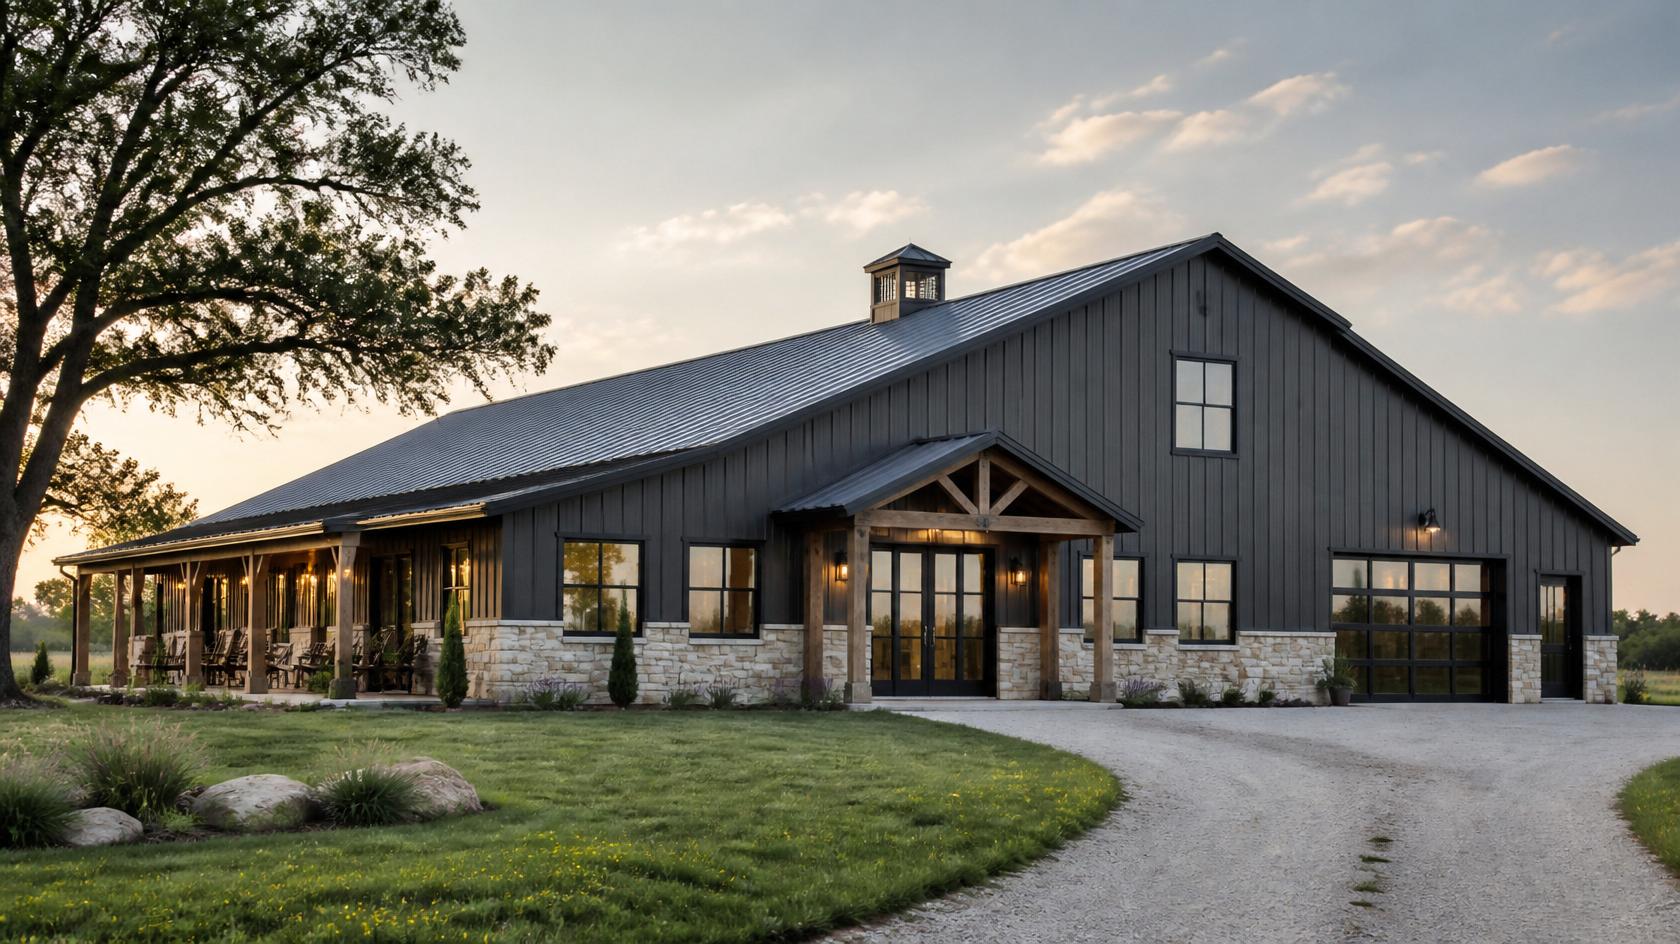
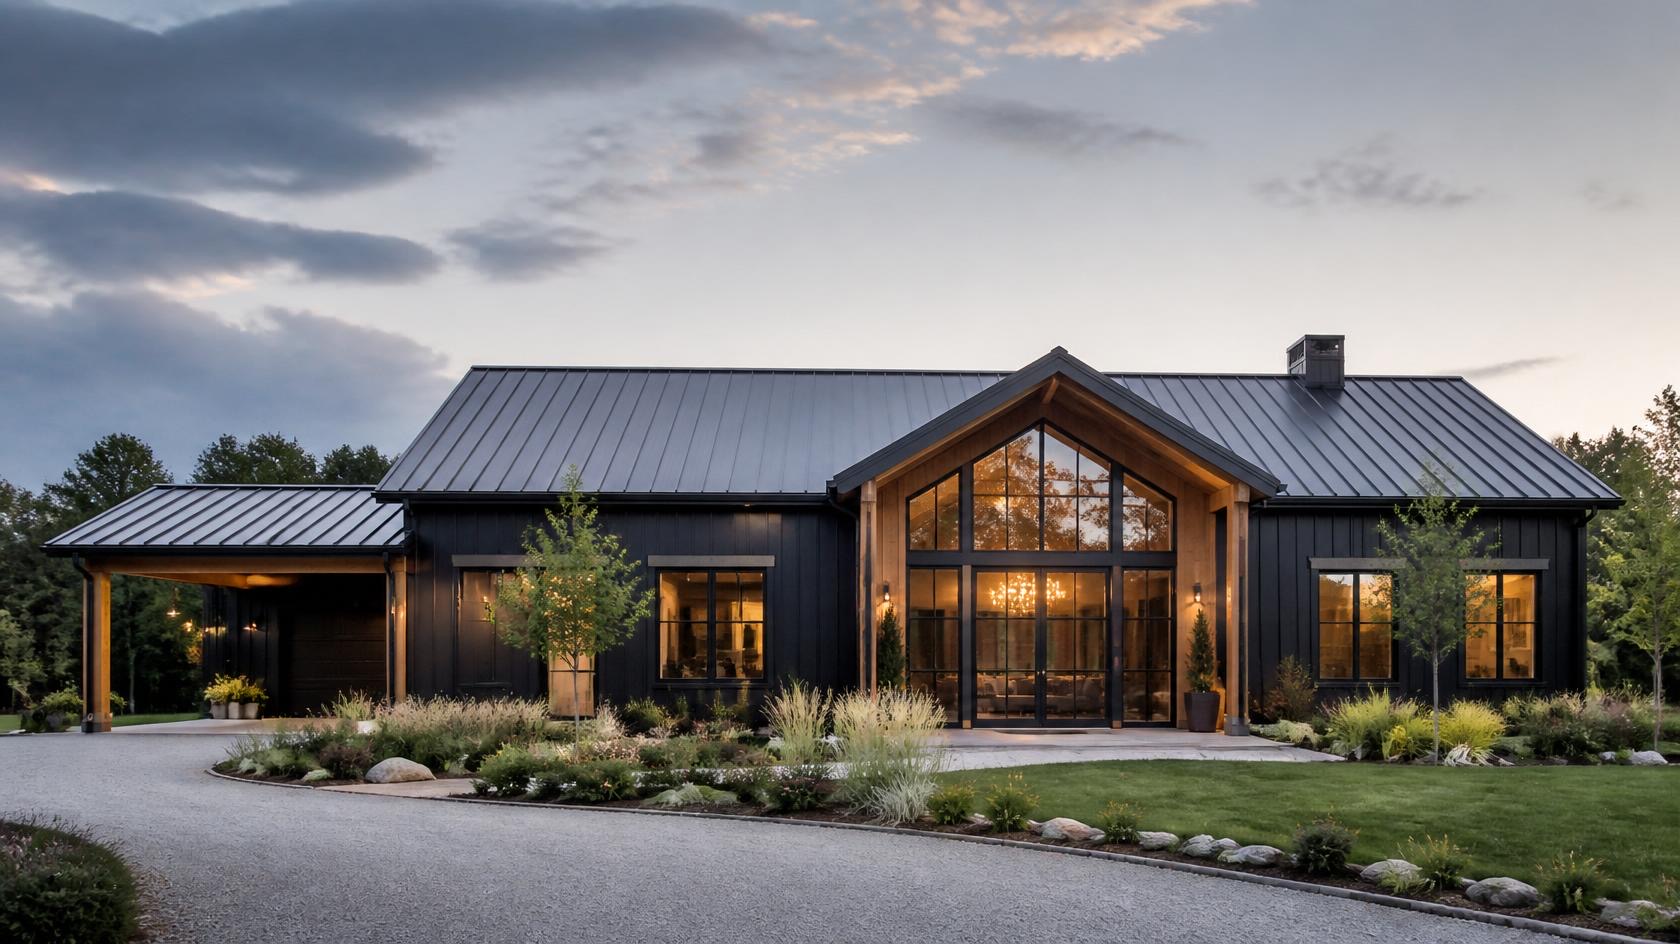
If you’ve been dreaming about building a barndominium, Fry Design Co. offers one of the most impressive collections of professionally designed barndominium floor plans available today. Whether you’re looking for a compact country retreat, a spacious family home, or a barndominium with an oversized shop, you’ll find thoughtfully designed plans that combine functionality, style, and modern living. Fry Design Co. offers both ready-to-purchase stock plans and fully custom barndominium designs to fit your unique lifestyle and property.
Why Choose a Barndominium?
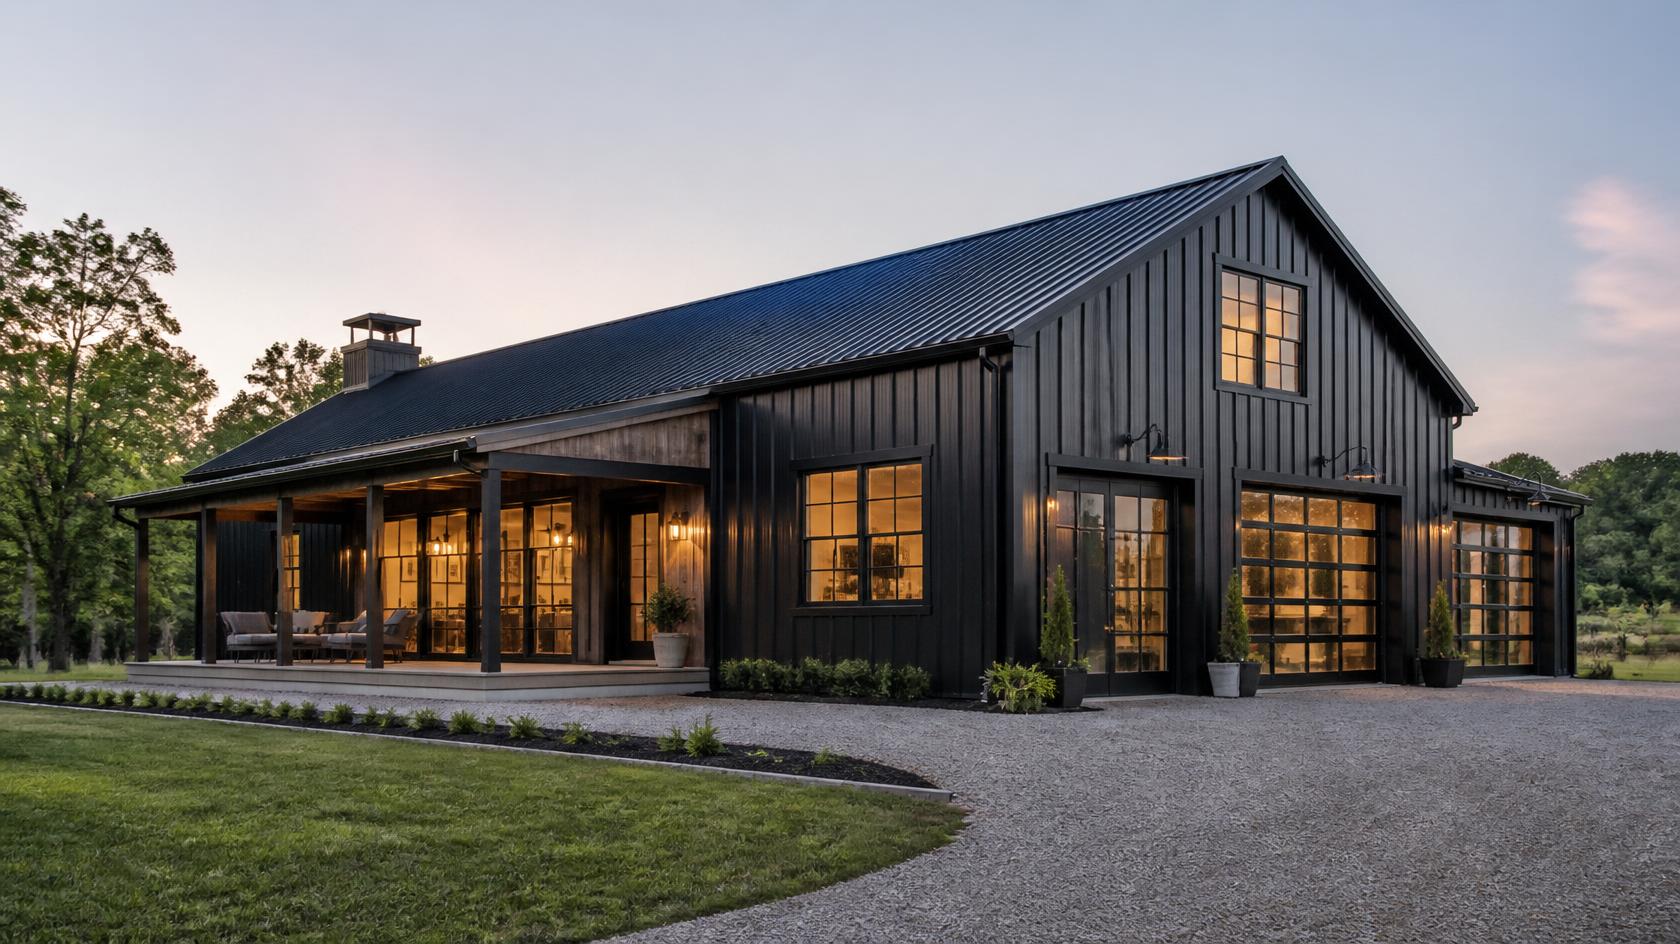
Barndominiums continue to grow in popularity because they offer:
-
Open-concept living spaces
-
Flexible floor plans
-
Large garages and workshops
-
High ceilings
-
Excellent use of natural light
-
Rustic charm with modern conveniences
-
Customization options for families, hobbyists, and business owners
Whether you’re building on acreage, a ranch, or simply want a unique home design, a barndominium provides exceptional versatility.
Fry Design Co. Makes the Process Easy
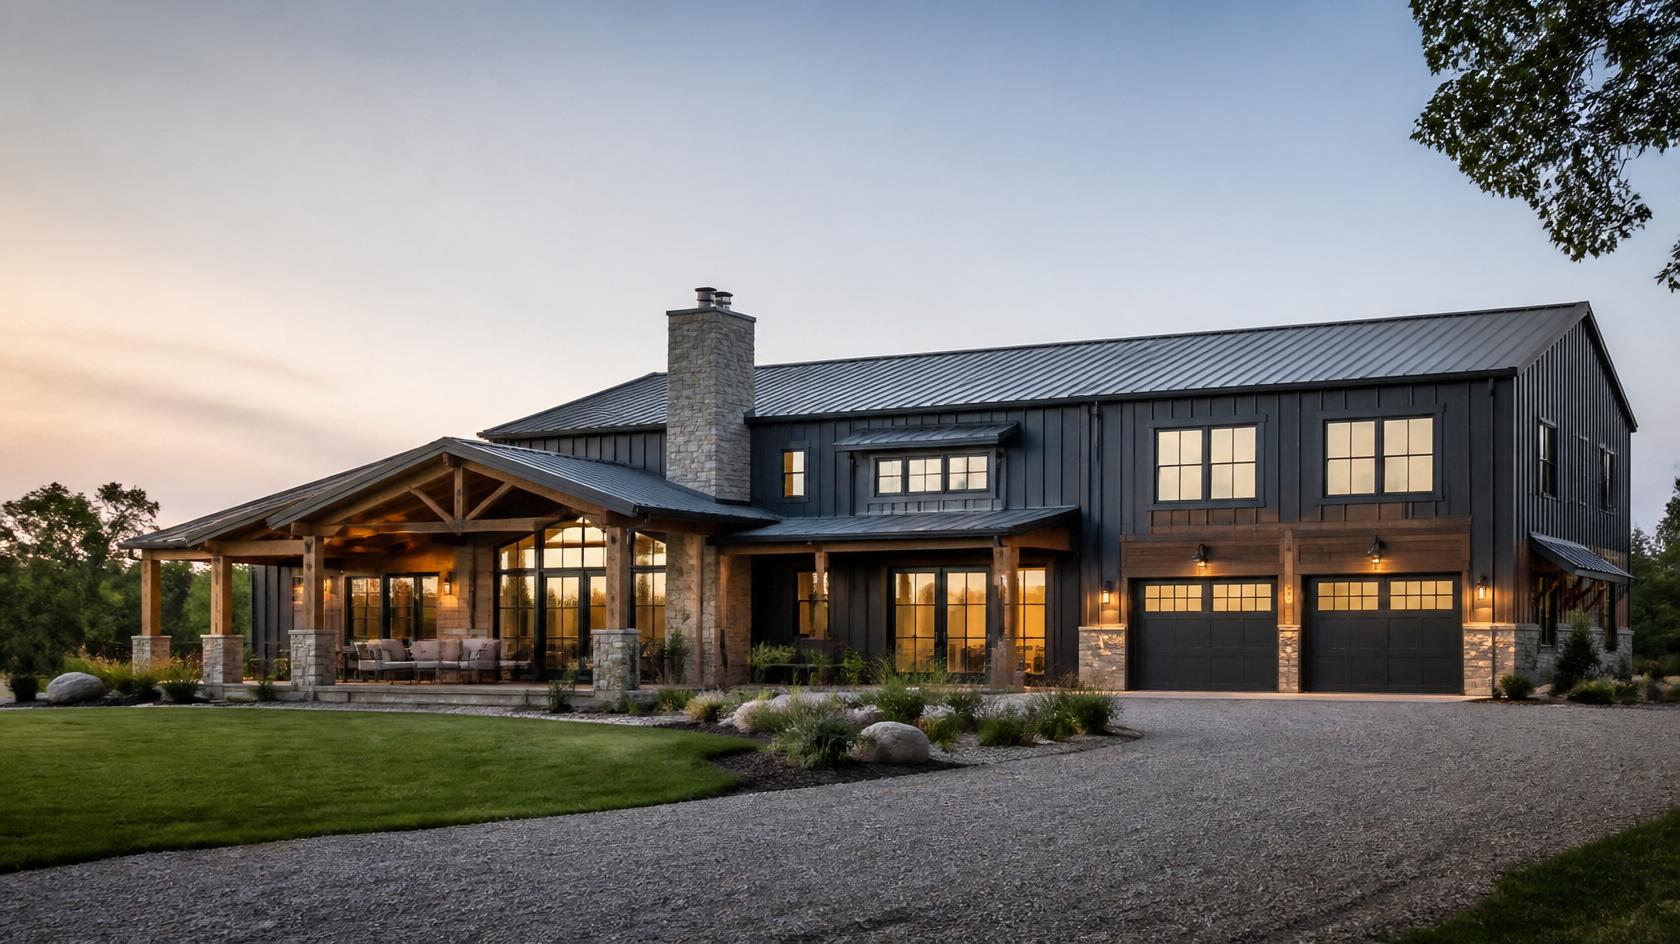
Fry Design Co. designs every home with construction in mind. Their process utilizes advanced 3D design technology, allowing homeowners to visualize their home before construction begins. This helps eliminate surprises, improve communication with builders, and create plans that are both beautiful and practical. Clients can choose from professionally designed stock plans or work directly with the design team to create a completely custom home.
Browse Their Barndominium Collection
The Fry Design Co. Barndominium Collection includes a wide variety of home sizes and layouts, including:
-
2-bedroom barndominiums
-
3-bedroom floor plans
-
4-bedroom family homes
-
Homes with attached shops
-
Ranch-style barndominiums
-
Farmhouse-inspired designs
-
Modern barndominium layouts
Each plan is carefully designed to maximize living space while maintaining excellent flow and functionality.
Designed for Today’s Homeowners
Modern barndominiums have evolved far beyond simple barn conversions. Today’s designs feature spacious kitchens, luxury primary suites, home offices, outdoor living spaces, energy-efficient layouts, and flexible rooms that adapt to changing family needs. Fry Design Co. focuses on creating homes that are comfortable, buildable, and designed to serve homeowners for years to come.
Start Your Dream Home
If you’re ready to begin planning your future home, explore the complete collection of barndominium floor plans from Fry Design Co. Whether you choose a stock plan or decide to customize one, you’ll have access to professional residential designers committed to helping bring your vision to life.
Browse the complete collection here:
https://frydesignco.com/collections/barndominiums
MOGXP and G2Web proudly highlights companies that provide outstanding products and services. Fry Design Co. continues to set the standard for innovative residential design with beautiful, functional barndominiums that homeowners across the country can build with confidence.